CASTLE HOWARD AND ESTATE
York

Grade I Listed
ROLE:
Specialist Conservation Architect. 2017 to present
THE BUILDING:
The 3rd Earl of Carlisle enlisted John Vanbrugh with assistance from Nicholas Hawkmoor to design Castle Howard in 1699. By 1725 the construction of the Castle and opulent baroque interiors were well advanced. The 3rd Earl’s attention turned to the gardens and parkland with various temples and monuments strategically positioned in the natural topography to frame and capture the view in an innovative picturesque arrangement.
PROJECT SCOPE
Chris was appointed as conservation architect to the Castle and Estate in 2017 to assist with advising on the condition and programmes of repair to the Castle and Monuments within the Gardens and Parkland. Urgent lead roof covering renewal and ceiling stabilisation repairs were undertaken by Simpson of York to the Octagon Dome Roof of the West Wing, enabling the interiors of the Long Gallery to be reimagined with redecoration and rehanging of the pictures and artworks. The second priority was to renew the lead roof coverings of the East Wing Roof, repair the external stonework and windows; the works were supported by the Covid Recovery Fund. The Covid Emergency fund supported the investigation into the embedded ironwork of the North Portico and subsequent programme of metalwork repairs and sculpture conservation and consolidation; undertaken by Pinnacle Conservation.
Chris has reported on the condition of the monuments within the parkland and is currently developing a programme of recording and understanding for the Mausoleum and Dairies.


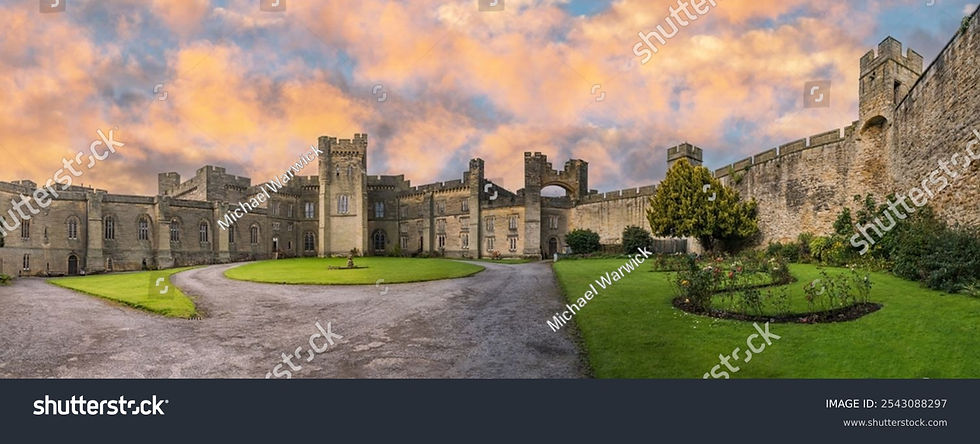
BRANCEPETH CASTLE

THE RC CHAPEL OF ST MARY, CRATHORNE