BRANCEPETH CASTLE
Durham
Grade I Listed
ROLE:
Specialist Conservation Architect 2016 to present
THE BUILDING:
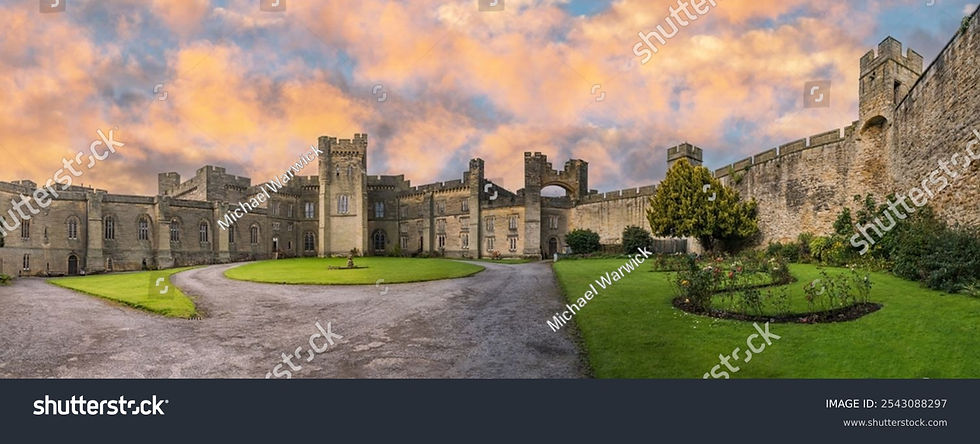
Brancepeth Castle is first mentioned in 1216, rebuilt fir Ralph Neville c.1398 and restored and added to by Matthew Russell with architect John Patterson, and further adapted by architect Anthony Salvin for Viscount Boyne. The castle is an intriguing melding of mediaeval defensive architecture and C 19th aggrandisement in the mediaeval castle style. It is large, complex romantic and beautifully picturesque in the northern tradition.
PROJECT SCOPE
Working closely with Alison, Richard and Tom Hobbs, Chris was appointed whilst partner at Purcell to act as conservation architect and lead the implementation of the first phase of replacement of the bituminous felt roof coverings in lead together with lime pointing repairs to the decayed section of curtain walling. The works were funded under the Heritage at Risk Programme.
Chris has continued to progress a further three phases of lead roof covering renewal ensuring the majority of the building is now secured from significant damage and loss through roof covering failures. These works were funded by both the Settlement funds and the Covid Pandemic Emergency Fund.
Internally the Castle is used as family home with frequent opening for public events and activity. Several rooms had their large sash windows repaired using the Covid Emergency Fund and new stained glass was installed in the Library.

HOVINGHAM HALL AND ESTATE

CASTLE HOWARD AND ESTATE